In New Orleans commercial buildings that need two or more exits, emergency lighting must switch on automatically when normal power fails and light the path of egress, including aisles, corridors, exit stairways, and exterior landings. Under the 2021 International Building Code, which Louisiana adopts statewide, it must start at an average of at least 1 footcandle at floor level and run for at least 90 minutes. A licensed electrician or code official confirms what applies to a specific building.
At Big Easy Lighting, we light commercial properties across New Orleans, and a frequent emergency lighting problem is not a missing system. It is a system that was installed correctly years ago and has never been tested since.
Batteries age, fixtures get moved or blocked during a renovation, and exit signs quietly stop illuminating. None of that is visible until the power goes out.
What follows is general information on what the code calls for, not a code determination for any specific building. Contact us today to have your building’s lighting assessed.
What Does the Code Require for Emergency Lighting in New Orleans Buildings?
The code requires emergency lighting that switches on automatically when normal power fails and lights the path of egress at floor level. Under the 2021 International Building Code, which Louisiana adopts statewide, that means an initial average of at least 1 footcandle, no point below 0.1 footcandle, and at least 90 minutes of backup power.
The requirement covers the exit path of any room, space, or building that needs two or more exits, including aisles, corridors, exit stairways and ramps, exit passageways, and exterior landings at exit doors that lead directly outside. The code also lists electrical equipment, generator, and fire pump rooms, fire command centers, and public restrooms larger than 300 square feet.
Which of these apply depends on the building’s occupancy and exit layout, and fire and life safety codes enforced by the fire marshal can apply too. A licensed electrician or the local code official, in New Orleans the Department of Safety and Permits, makes that call.
The purpose is narrow: when normal power fails, occupants need to see the way out. In a city where storms can knock out power, that purpose is easy to picture.
The Three Parts of the System
Many commercial buildings use all three, though the mix depends on the building, not on preference.
Illuminated Exit Signs
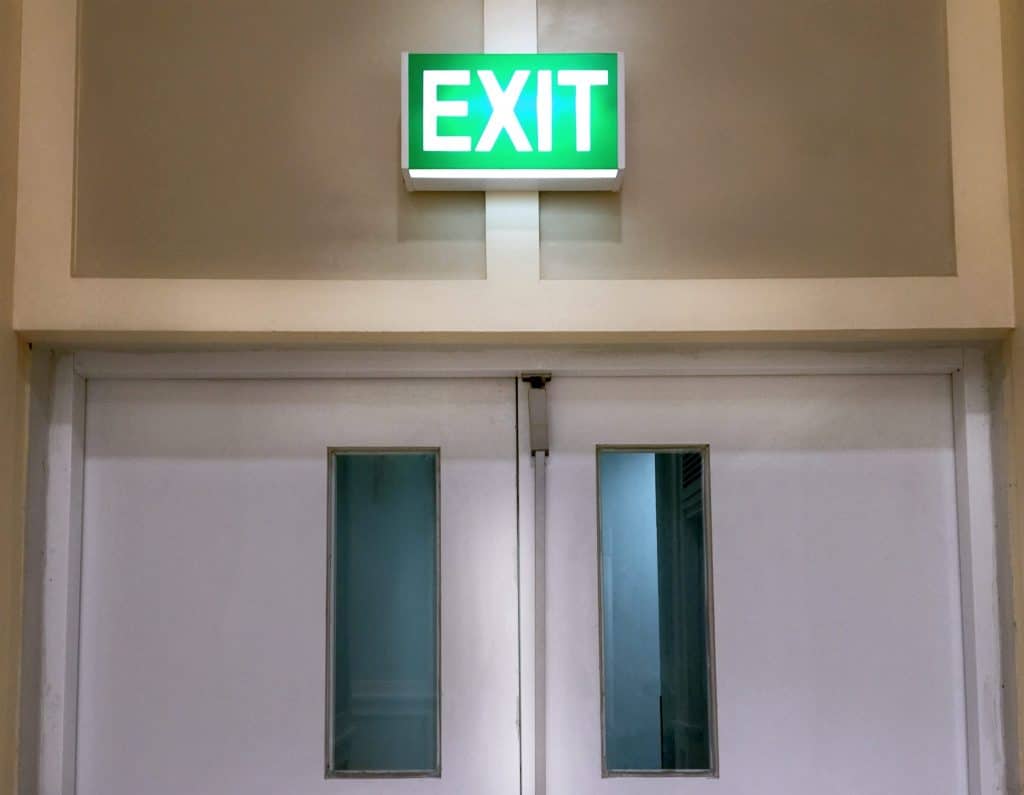
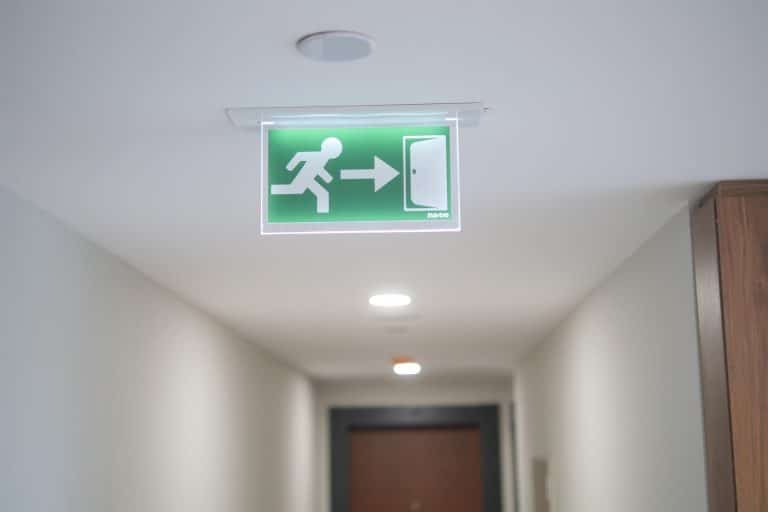
Exit signs mark the doors and the direction of travel, and the 2021 International Building Code requires them to stay lit for at least 90 minutes after a power loss. That is why most connect to a backup source, often a battery inside the sign.
Directional signs matter as much as the ones over the doors. Where the exit or the route is not immediately visible, the code calls for signs showing the direction of travel.
Modern units draw very little power and last a long time, which is why they get forgotten. The same efficiency that makes commercial LED lighting systems attractive elsewhere in a building also makes an exit sign easy to ignore. The sign is still lit from the building supply long after its battery has stopped holding a charge.
Emergency Egress Fixtures
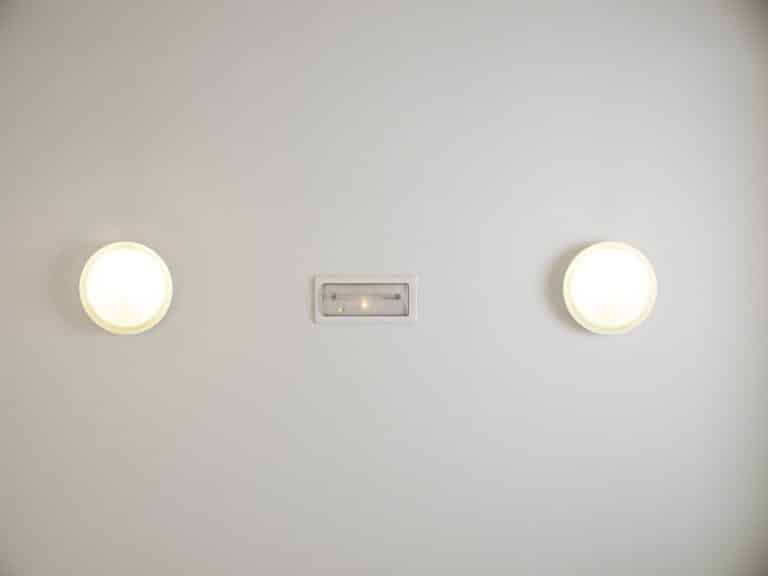 Egress fixtures are the ones that light the floor of the exit path, typically the twin-head units mounted above doors and along corridors. Many are dark during normal operation and switch on automatically when power fails.
Their job is the path, not the room, so placement follows the route of travel. Stairs, turns, and level changes are often the positions that matter most.
Exterior placement counts too, which is where egress overlaps with commercial outdoor lighting more generally. The route does not end at the door, and the area immediately outside an exit generally needs to be lit as well.
The Backup Power Source
Backup power comes either from a battery inside each fixture or from a central source serving the whole system. Both approaches are common and both are acceptable where correctly specified.
Unit batteries are simpler to install and mean each fixture is independent. A central system is easier to maintain at scale and concentrates the failure point in one place you monitor.
The 2021 International Building Code sets the minimum run time at 90 minutes, with storage batteries, unit equipment, or an on-site generator as the source. Whether a particular system actually lasts that long is something only a discharge test proves.
Testing Is What Keeps the System Real
An emergency lighting system is only as good as its last successful test, and testing is the part that is easiest to let lapse.
Why Batteries Are the Weak Point
Rechargeable batteries degrade whether or not they are ever used, and heat accelerates that decline. A unit that has spent several Louisiana summers near a ceiling can age faster than its rated life suggests.
A failed battery does not announce itself. The fixture’s indicator can show charging while the battery no longer holds a usable charge.
This is why the test is a discharge test and not a visual check. Pressing the test button proves the lamp works, not how long it would last.
What a Test Program Looks Like
 Regular short function tests confirm the fixtures switch over and illuminate. A longer discharge test at a set interval confirms the backup actually lasts.
Results get recorded, because written records are what an inspector typically asks to see. Without documentation, a passing system is hard to demonstrate.
Failed units get replaced, not just noted. A dead unit left on a log can become a finding at the next inspection.
Where Records and Responsibility Sit
Testing responsibility usually falls to the building owner or the tenant, depending on the lease, and that split is worth establishing in writing before an inspection rather than during one.
Keep the log where the inspector will look for it and keep it current. A gap in the record is one of the easiest problems to avoid.
Our commercial lighting service starts with an assessment of your current lighting setup, which is a practical moment to raise the emergency fixtures too.
| Component | What It Does | Typical Failure |
|---|---|---|
| Illuminated exit sign | Marks the exit and direction of travel | Battery no longer holds a charge |
| Emergency egress fixture | Lights the floor of the exit route | Aimed away from the path after a renovation |
| Exterior exit-discharge fixture | Lights the area outside the door | Omitted entirely during the original install |
| Unit or central battery | Carries the system when power fails | Never discharge-tested, only button-tested |
| Test log | Demonstrates compliance at inspection | Gaps, or no log at all |
Where Older New Orleans Buildings Run Into Trouble
In older buildings, trouble often starts with a renovation rather than a missing system. A system designed for one layout may not match the layout that exists now.
A tenant build-out moves a wall, and the fixture that used to light a corridor now lights a storeroom. Nobody checks the egress coverage because the lighting was not part of the scope.
Ceiling and finish work causes the same problem in a quieter way. A twin-head unit knocked out of alignment, or with its lamp heads painted over, may still switch on without properly lighting the path.
Any change of layout, occupancy, or use is the moment to have the egress lighting reviewed. That review is usually a smaller job than correcting a failed inspection.
Storage is another common issue in older buildings. A corridor that doubles as overflow storage stops being a clear exit route, and no amount of correct lighting fixes an obstructed path.
Older buildings also tend to accumulate systems from different decades, with unit-battery fixtures added alongside an original central system. Knowing which fixture is on which source is part of knowing what the test really proved.
Get the System Verified Rather Than Assumed
Emergency and egress lighting is one of the few building systems where working today and working in an outage are different questions. The only way to know which one you have is to test it properly and keep the record.
At Big Easy Lighting, we work on commercial lighting across New Orleans, and anything that needs code interpretation belongs with a licensed electrician or the local code official. Call us today to arrange an assessment of your building’s lighting.
Frequently Asked Questions
What Is Egress Lighting?
Egress lighting is the lighting that keeps a building’s exit routes visible when normal power fails. It covers the illuminated exit signs, the emergency fixtures that light the path of travel, and the backup power that carries both. In an outage, egress lighting comes on automatically.
Where Are Emergency Lights Required in Commercial Buildings?
Emergency lights are required along the exit path wherever a room, space, or building needs two or more exits, covering aisles, corridors, exit stairways and ramps, exit passageways, and exterior exit landings. The 2021 International Building Code also lists electrical equipment, generator, and fire pump rooms, fire command centers, and public restrooms over 300 square feet.
What Is the Code Requirement for Emergency Lighting on the Path of Egress?
Under the 2021 International Building Code, which Louisiana adopts, emergency lighting must start at an average of at least 1 footcandle, with no point below 0.1 footcandle, measured at floor level along the path of egress. It must run for at least 90 minutes. Your code official confirms what applies to your building.
How Often Should Emergency Lighting Be Tested?
Fire and life safety codes typically call for both a short function test and a longer discharge test at set intervals, with the results recorded. The specific intervals that apply to your building are worth confirming with a licensed electrician or the fire official rather than assuming.
Why Does My Exit Sign Look Lit but Fail a Test?
The sign is being lit by the building’s normal supply while its backup battery no longer holds a charge. That failure is easy to miss, because it stays invisible until the power actually goes out or the unit is properly discharge-tested.
Does Emergency Lighting Need to Be Outside the Exit Door?
Often, yes. The 2021 International Building Code lists exterior landings at exit doorways that lead directly to the exit discharge among the areas to be lit in buildings that require two or more exits. Confirm the requirement for your building with a licensed electrician or the local code official.
Who Is Responsible for Testing Emergency Lighting?
Testing usually falls to the building owner or the tenant, depending on how the lease is written. That split is worth establishing in writing before an inspection rather than during one. Whoever holds it also holds responsibility for keeping the test log current.
What Happens to Emergency Lighting During a Renovation?
Emergency lighting can be disturbed without being reviewed, because lighting is often outside the build-out scope. Moved walls change the exit route, and ceiling or finish work can knock a fixture out of alignment or cover its lamp heads. Any change of layout, occupancy, or use is a reason to have it reassessed.

Big Easy LightingOutdoor and landscape lighting for homes and businesses across New Orleans and the Northshore. Free estimates and evening demos.