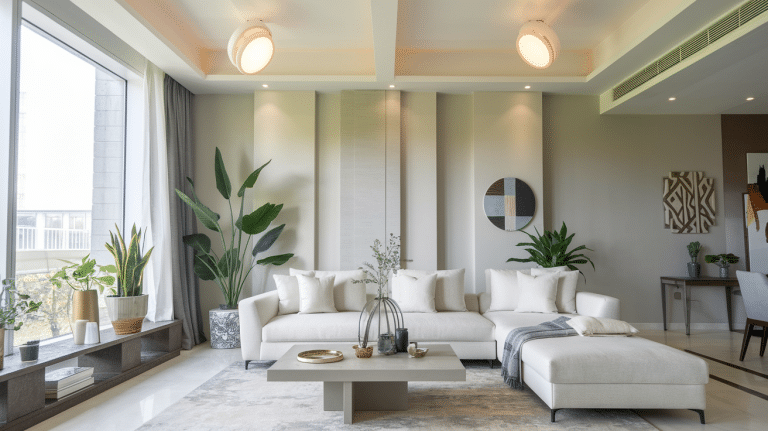
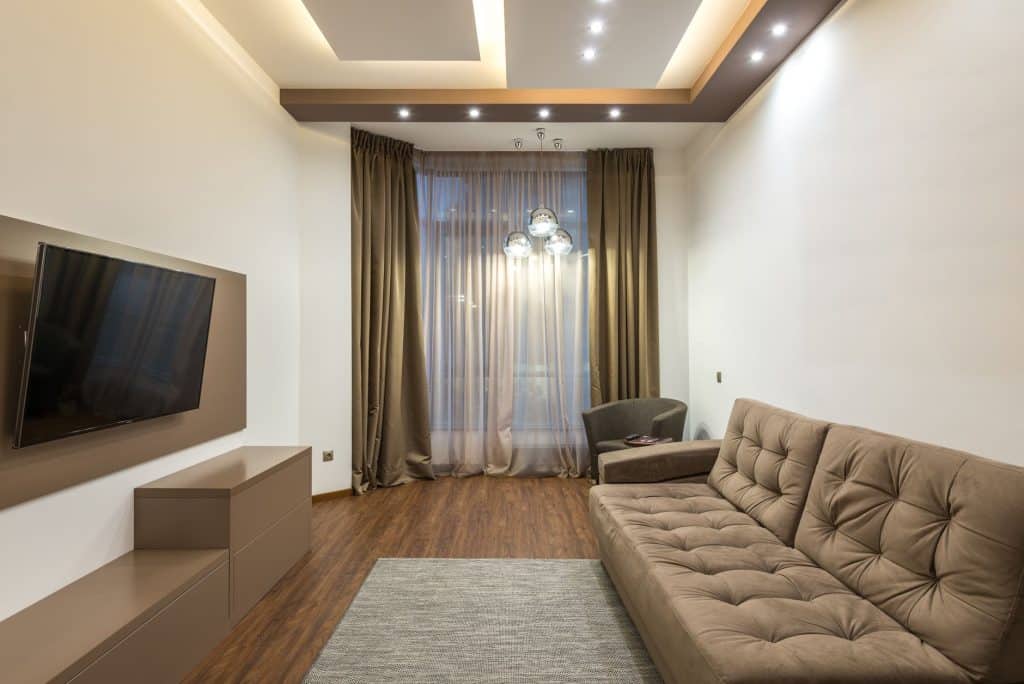
Recessed lighting sinks fixtures flush into the ceiling, creating clean, shadow-free light without hardware hanging into the room. In New Orleans, the right can size, IC rating, and trim style depend on the room and, often, whether the home has an original plaster ceiling. Kitchens and living rooms typically use 5 to 6 inch cans, hallways and accents use 4 inch cans, and retrofit LED housings let older homes upgrade without a full ceiling teardown.
At Big Easy Lighting, we help New Orleans-area homeowners plan and install lighting that fits their space, from brand-new builds to century-old shotgun houses. Recessed cans give a room clean, low-profile light without changing its architectural lines.
Choosing the right can size, trim, and IC rating matters more than most homeowners expect, especially when an older ceiling is involved. The wrong choice can mean flickering LEDs, overheating housings, or a retrofit that never quite sits flush against a plaster ceiling.
This guide breaks down can sizes, spacing, trim styles, and what changes when a ceiling is original plaster instead of drywall. Contact us today to talk through which setup fits your home.
What Recessed Lighting Means for New Orleans Homes
Recessed lighting, often called can lights or downlights, places the fixture inside the ceiling cavity instead of mounting it on the surface, so the ceiling itself stays clean and uncluttered. For New Orleans homeowners, that flush profile matters most in rooms with original millwork, medallions, or lower ceiling heights.
Low-Profile Ceiling Design
A recessed can sits almost entirely above the ceiling line, leaving only the trim ring and lens visible from below. That makes it a natural fit for rooms where a pendant or flush-mount fixture would compete with crown molding, transoms, or other original details common in older New Orleans homes. Because the housing does the structural work, the visible trim stays small and unobtrusive, keeping the focus on the room’s architecture rather than the fixture itself.
Even, Shadow-Free Illumination
Spread across a ceiling in a planned layout, recessed cans deliver more even light coverage than a single fixture ever can, with corners and work surfaces getting direct light instead of shadow. This matters most in galley kitchens and narrow shotgun-style hallways, where one central fixture leaves the room’s ends noticeably dimmer.
Energy-Efficient LED Retrofits
Most recessed lighting installed today uses LED bulbs or integrated LED modules rather than older incandescent or halogen lamps, which use meaningfully less energy and last far longer. That efficiency gain lowers the electric bill and cuts down on how often anyone has to change a bulb in a hard-to-reach ceiling can.
Common Applications for Recessed Lighting
Recessed lighting works in almost every room, but the best can size and layout shift depending on how the space gets used day to day.
Kitchens and Task Areas
Kitchens typically call for 5 or 6 inch cans spaced to cover counters, islands, and prep zones evenly. Larger cans push more light output over a wider area, which suits the ambient, all-over brightness a kitchen needs during meal prep. Our residential lighting services start with a layout plan built around how the kitchen actually gets used, whether that means full ambient coverage or more targeted task lighting near islands and prep zones.
Living Rooms and Gathering Spaces
Living rooms benefit from a mix of ambient recessed cans and a few adjustable or gimbal fixtures aimed at artwork, built-ins, or a fireplace surround. This avoids the flat, office-like look of evenly spaced cans with no variation. Dimmable LED recessed lights also let a living room shift from bright daytime use to a softer evening setting.
Hallways and Transitional Spaces
Hallways and entryways usually work best with smaller 4 inch cans spaced to avoid the tunnel-like feel of a single row of oversized fixtures, and the same smaller-diameter approach suits stairwells and mudrooms. Keeping fixture size proportional to the width of the space keeps these areas feeling balanced rather than over-lit.
Recessed Lighting in Historic New Orleans Homes
Older New Orleans homes bring a wrinkle newer construction does not: many still have original plaster or lath-and-plaster ceilings instead of drywall.
Plaster and Lath-And-Plaster Ceiling Challenges
Plaster ceilings are often thicker, less consistent in depth, and more brittle than modern drywall, which changes how a can housing fits and seats and makes a clean cut harder than a standard drywall retrofit. In some cases a specialized retrofit housing designed for install-from-below use is the better route, since it avoids disturbing the ceiling plane from above.
Insulation Contact (IC) Rating Requirements
Whether a can needs an IC rating comes down to whether insulation touches the fixture once it is installed. IC-rated housings use a double-can design or built-in thermal protection so insulation can safely rest against them, while non-IC fixtures need clearance to avoid trapping heat. Confirming insulation contact before choosing a fixture matters every time in an older attic space.
Wiring and Panel Considerations in Older Homes
Homes built decades ago sometimes still have aluminum wiring, ungrounded circuits, or an electrical panel already close to capacity. Adding new recessed lighting circuits calls for a professional assessment first, not just a fixture swap. We see this most often in the older, established neighborhoods within our service areas across the New Orleans region, where housing stock skews older than newer suburban development.
Choosing the Right Cans, Trims, and Retrofit Options
Once the ceiling type and room use are clear, the remaining decisions come down to can size, trim style, and whether the project is new construction or a retrofit.
Can Sizes and Spacing Guidelines
A common rule of thumb spaces recessed cans roughly half the ceiling height apart, so an 8 foot ceiling suggests spacing fixtures about 4 feet apart. A simpler field guideline keeps cans around 24 inches from walls with 3 to 5 feet between fixtures, adjusted for the room’s use. Manufacturer lumen output and beam spread matter as much as can diameter, since modern LED cans push more light from a smaller housing than older incandescent trims.
Trim Styles Compared
Trim style changes how a recessed can’s light looks and behaves in a room, not just its cosmetic ring around the opening. Baffle trims stay the most common residential choice because their ribbed interior diffuses light and cuts glare, while reflector, gimbal, and adjustable trims each solve a more specific lighting problem.
| Trim Style | How It Directs Light | Best For |
|---|---|---|
| Baffle | Ribbed interior diffuses light and reduces glare | General ambient lighting in most rooms |
| Reflector | Smooth, polished surface maximizes brightness | Kitchens and task-heavy areas needing more output |
| Gimbal | Pivots within the housing, roughly 30 to 40 degrees | Accent lighting on art or architectural features |
| Adjustable / Eyeball | Tilts and rotates for the widest range of aim | Directional accent lighting and sloped ceilings |
Retrofit vs New-Construction Housings
New-construction housings get installed before drywall or plaster goes up. Retrofit housings are built to drop into an existing ceiling through a cut opening instead, which is the far more common scenario in established New Orleans neighborhoods. Retrofit LED kits let a homeowner swap an old incandescent can for a modern, dimmable LED trim without touching the ceiling structure at all.
Common Recessed Lighting Mistakes to Avoid
The most frequent mistake is spacing cans purely by eye instead of by ceiling height and beam spread, which creates uneven bright spots and shadows. A close second is installing a non-IC fixture where attic insulation touches it, creating a real overheating risk. Skipping a wiring and panel check in an older home rounds out the list.
What This Means for Your New Orleans Home
Recessed lighting can modernize a room’s light quality without disturbing the architectural details that make an older New Orleans home distinctive, as long as the can, trim, and rating match the ceiling. At Big Easy Lighting, we’ve helped homeowners across the region plan layouts that respect original plaster while still delivering clean, modern illumination.
Whether the project is a full kitchen retrofit or a single hallway upgrade, getting the ceiling type and IC rating right the first time avoids costly rework later. Call us today to schedule a recessed lighting consultation for your home.
Frequently Asked Questions
How Many Recessed Lights Do I Need for a Room?
The number depends on room size, ceiling height, and fixture lumen output more than a fixed formula. A common starting point spaces cans roughly half the ceiling height apart, then adjusts based on the manufacturer’s beam spread for the specific bulb chosen.
What Size Recessed Lighting Is Best for a Kitchen?
Kitchens typically use 5 or 6 inch cans because the larger diameter pushes more ambient light across counters, islands, and prep zones. Smaller 4 inch cans can supplement as accent lighting over specific features, but they are usually not the primary layout choice for full kitchen coverage.
Can You Install Recessed Lighting in a Plaster Ceiling?
Yes, though plaster and lath-and-plaster ceilings often need more careful cutting than drywall due to their thickness and brittleness. In some cases a specialized retrofit housing designed for install-from-below use avoids disturbing the ceiling plane and reduces the risk of cracking surrounding plaster.
What Is the Difference Between IC-Rated and Non-IC-Rated Recessed Lights?
IC-rated fixtures use a double-can design or built-in thermal protection so insulation can safely rest directly against the housing. Non-IC-rated fixtures need clearance from insulation to prevent overheating, which makes them a poor fit for most insulated attic spaces above a ceiling.
How Far Apart Should Recessed Lights Be Spaced?
A widely used rule of thumb spaces fixtures about half the ceiling height apart, so an 8 foot ceiling suggests roughly 4 feet between cans. A simpler field guideline keeps cans about 24 inches from walls with 3 to 5 feet between fixtures, adjusted for room use.
What Is the Difference Between Baffle and Reflector Trim?
Baffle trim has a ribbed interior that diffuses light and softens glare, making it the most common residential choice for general ambient lighting. Reflector trim has a smooth, polished interior that maximizes brightness, which suits kitchens or task areas that need more direct light output.
Can Recessed Lighting Be Retrofitted With LED Bulbs?
Yes, retrofit LED kits are designed to drop into most existing recessed housings without requiring a full ceiling teardown. This lets homeowners upgrade older incandescent or halogen cans to more efficient, longer-lasting, and often dimmable LED trims in a single visit.
Do Older Homes Need Special Wiring for Recessed Lighting?
Some older homes have aluminum wiring, ungrounded circuits, or an electrical panel already near capacity, all of which affect how new recessed lighting circuits should be added. A professional assessment before installation helps confirm the existing system can safely support the added fixtures.

Big Easy LightingOutdoor and landscape lighting for homes and businesses across New Orleans and the Northshore. Free estimates and evening demos.